Modify
Existing plumbing
Evaluate existing water, drain and vent piping and modify or reuse suitable components where the new plans allow.
Plumbing for commercial renovations and tenant improvements, coordinated with general contractors, construction managers, property managers and approved project plans.
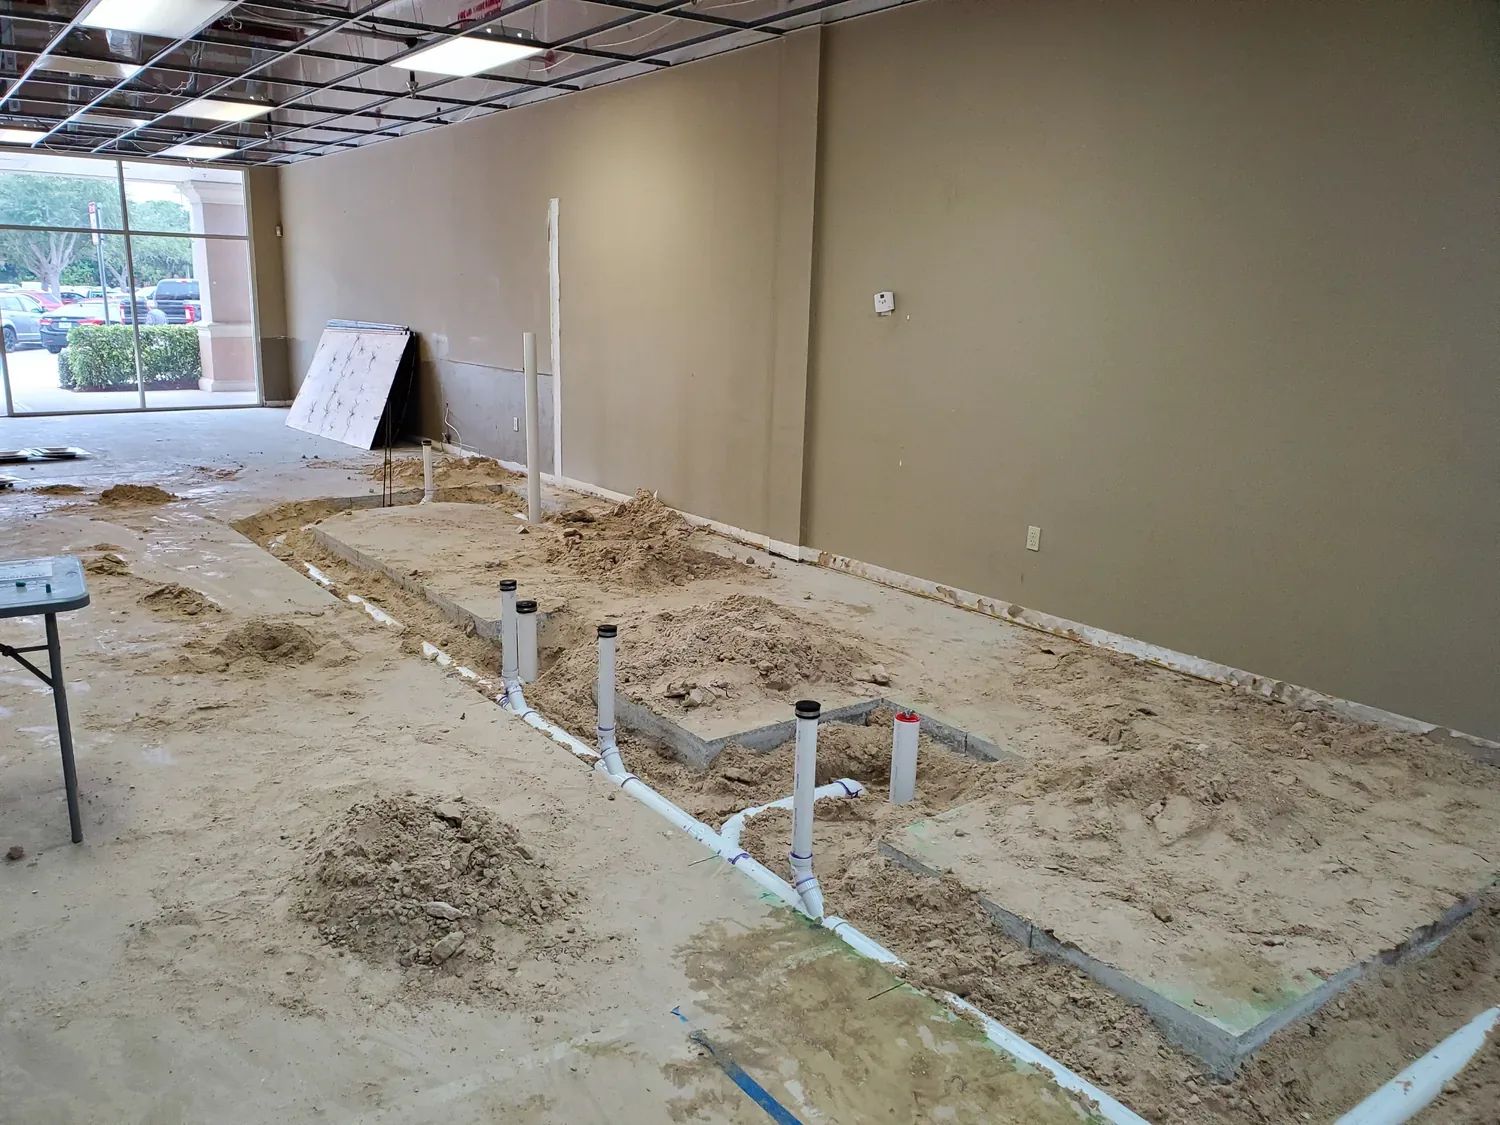
Commercial buildouts often combine existing conditions with new plumbing requirements. The approved plans and intended use of the space determine what can remain, what must move and what new systems are required.
Evaluate existing water, drain and vent piping and modify or reuse suitable components where the new plans allow.
Add piping and connections for restrooms, breakrooms, kitchens, water heaters, floor drains, service sinks and equipment.
Coordinate scheduling, access, shutdown requirements and plumbing work with the general contractor, property manager and other authorized project contacts.
Approved accessibility requirements can affect fixture placement, clearances, mounting heights, controls and surrounding construction.
When demolition uncovers conditions outside the contracted scope, the additional work and its cost or schedule impact should be documented through a change order whenever possible.
These photographs show A. Plumbing Pro work during commercial and construction phases rather than staged finished-space imagery.
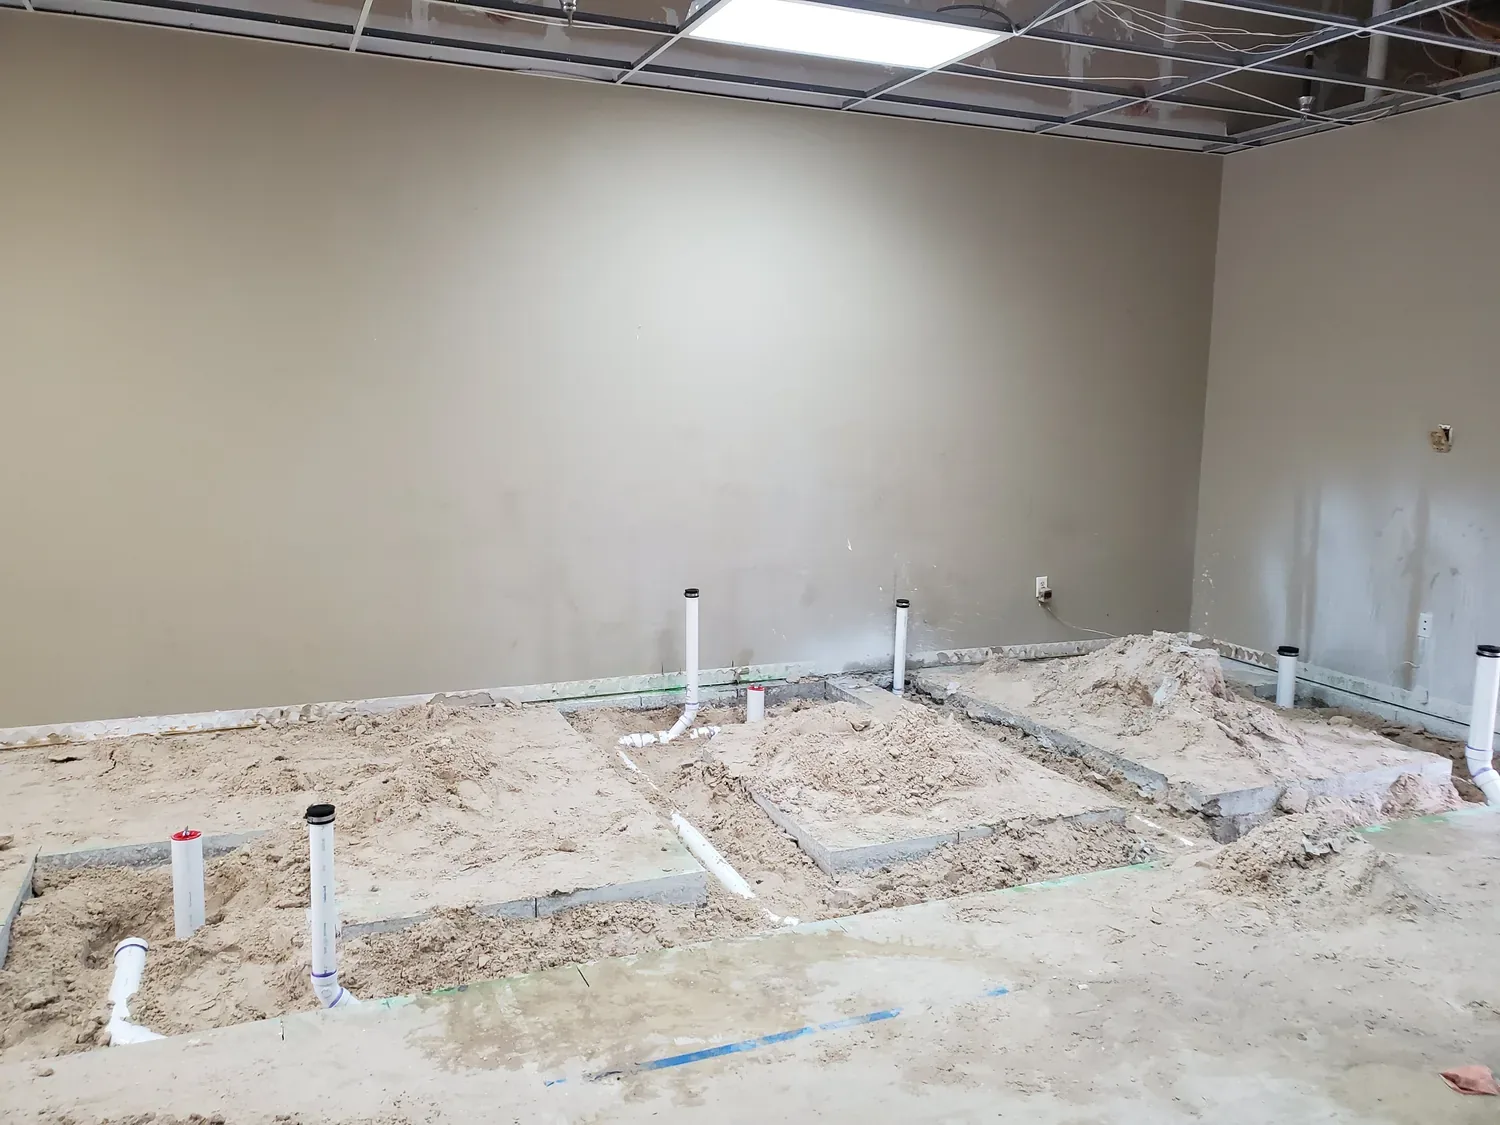
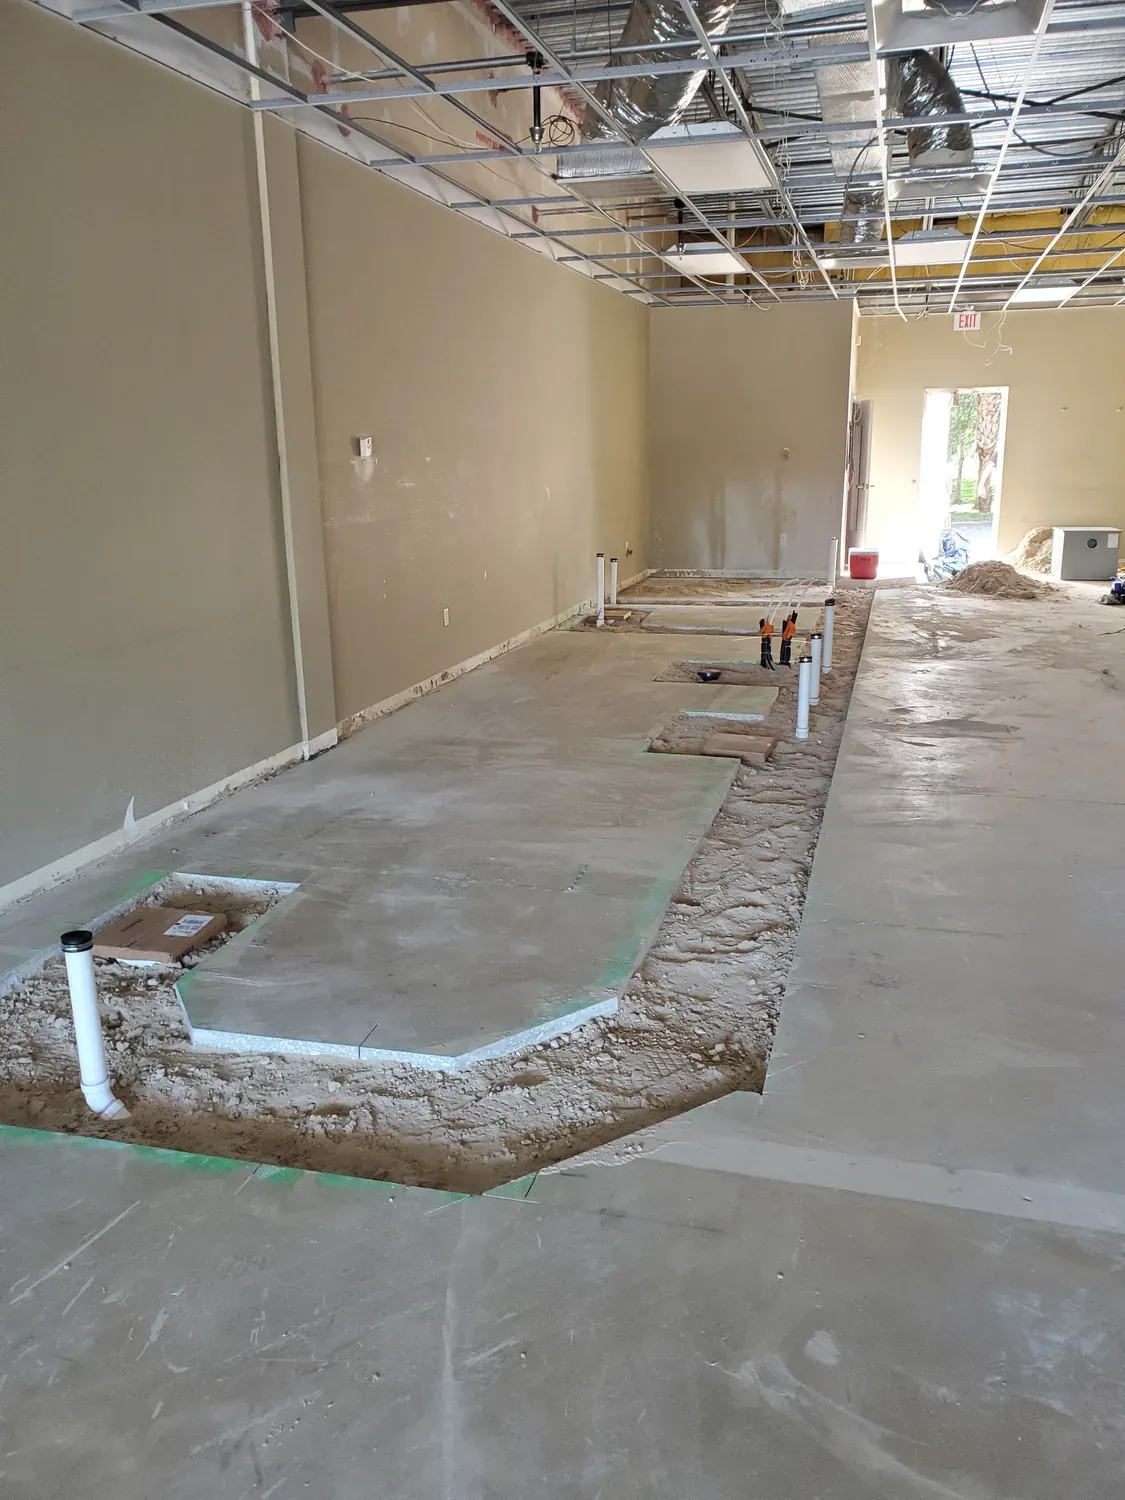
Commercial scopes are most accurate when the project documents define the layout, equipment, access conditions and closeout requirements.
Commercial tenant buildout plumbing may include demolition or modification of existing plumbing, new water, drain and vent piping, restrooms, breakroom or kitchen plumbing, water heaters, floor drains, service sinks, plumbing fixtures and connections for equipment. The scope is determined by the approved plans and intended use of the space.
Complete architectural and plumbing plans are preferred. Fixture schedules, equipment specifications, landlord or property-management requirements, project specifications and the proposed construction schedule are also helpful when preparing an accurate estimate.
Yes. We can coordinate directly with the general contractor, construction manager, property manager, building representative or other authorized project contact to schedule and complete the plumbing portion of the buildout.
Responsibility for permitting should be established before work begins. Depending on the project structure and jurisdiction, plumbing permits and inspections may be coordinated by the plumbing contractor or as part of the general contractor’s overall permitting process.
In many cases, portions of the existing plumbing can be reused if they are properly sized, appropriately located, in serviceable condition and suitable for the new occupancy and fixture requirements. Existing plumbing should be evaluated against the new plans before reuse is assumed.
Fixture quantities and plumbing requirements are established by the approved construction plans and applicable building, plumbing, accessibility and occupancy requirements. The size and intended use of the tenant space can affect the number and type of fixtures required.
Yes. We can install plumbing fixtures and components in accordance with the approved accessibility requirements for the project. Accessibility compliance involves more than selecting an accessible toilet or lavatory; fixture placement, clearances, mounting heights, controls and surrounding construction must also meet applicable requirements.
After-hours work and access requirements should be established with the general contractor, property manager or building management before scheduling. Special access procedures, security requirements, water-shutdown restrictions or work-hour limitations should be identified in advance.
Commercial renovations frequently uncover existing conditions that could not be confirmed before demolition. Work outside the original plans or contracted scope should be documented in a change order identifying the additional work and any effect on cost or schedule before proceeding whenever possible.
Closeout documentation can include applicable manufacturer warranty information, plumbing inspection records, approved change documentation and other project records required by the contract. Specific closeout requirements should be identified in the project documents so they can be collected throughout construction.
Send the architectural and plumbing plans, fixture schedules, specifications and proposed construction schedule so we can review the plumbing scope.