Water supply
Hot & cold connections
Supply locations depend on whether the filler is floor-mounted, wall-mounted or integrated with the tub design.

Plumbing installation and replacement for freestanding tubs, including water supplies, tub fillers, drain/overflow connections and coordination with the surrounding bathroom project.
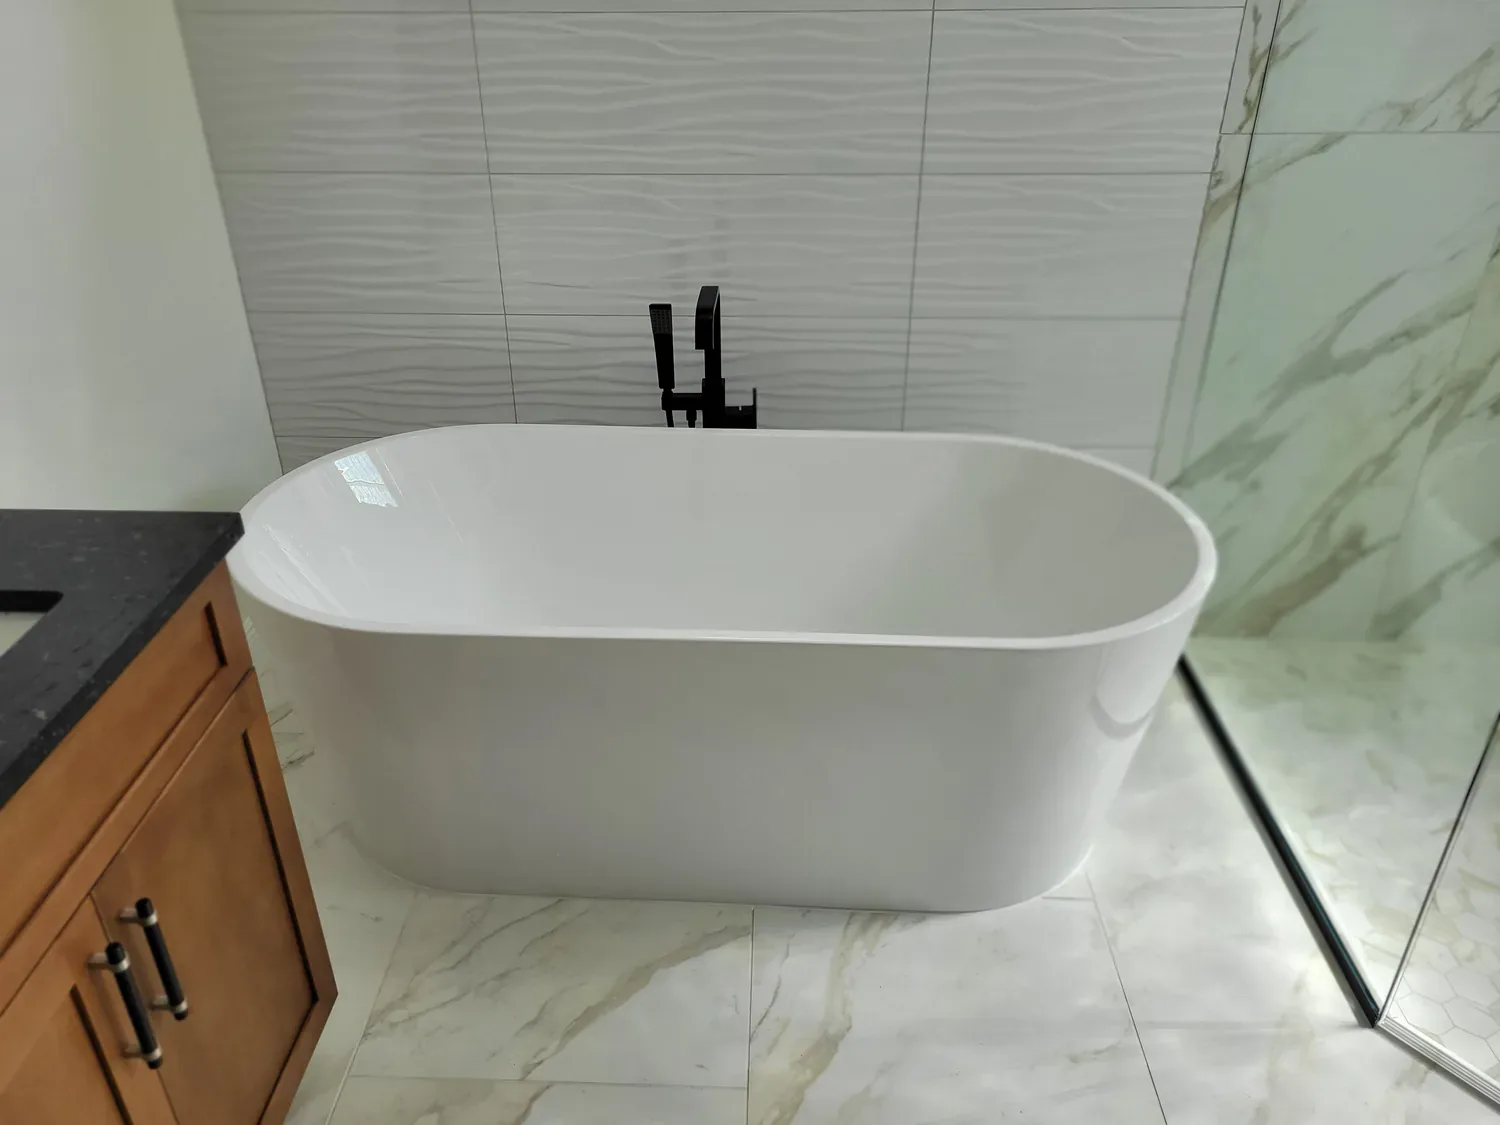
Freestanding installations often require careful coordination of the drain location, hot and cold supplies, faucet rough-in, clearance and finish work before the tub is set.
Supply locations depend on whether the filler is floor-mounted, wall-mounted or integrated with the tub design.
A compatible drain/overflow assembly is especially important because access below the tub may be limited after installation.
Clearance, flooring, waterproofing and other trades should be coordinated before final placement.
A freestanding tub can often replace an existing tub, but the drain and water-supply locations may need to move to suit the new fixture and filler.
Many acrylic tubs can be supported by a properly constructed residential floor, while heavier cast-iron or stone tubs may require additional structural evaluation or support.
A selection of actual A. Plumbing Pro tub installations showing different bathroom layouts and filler styles.
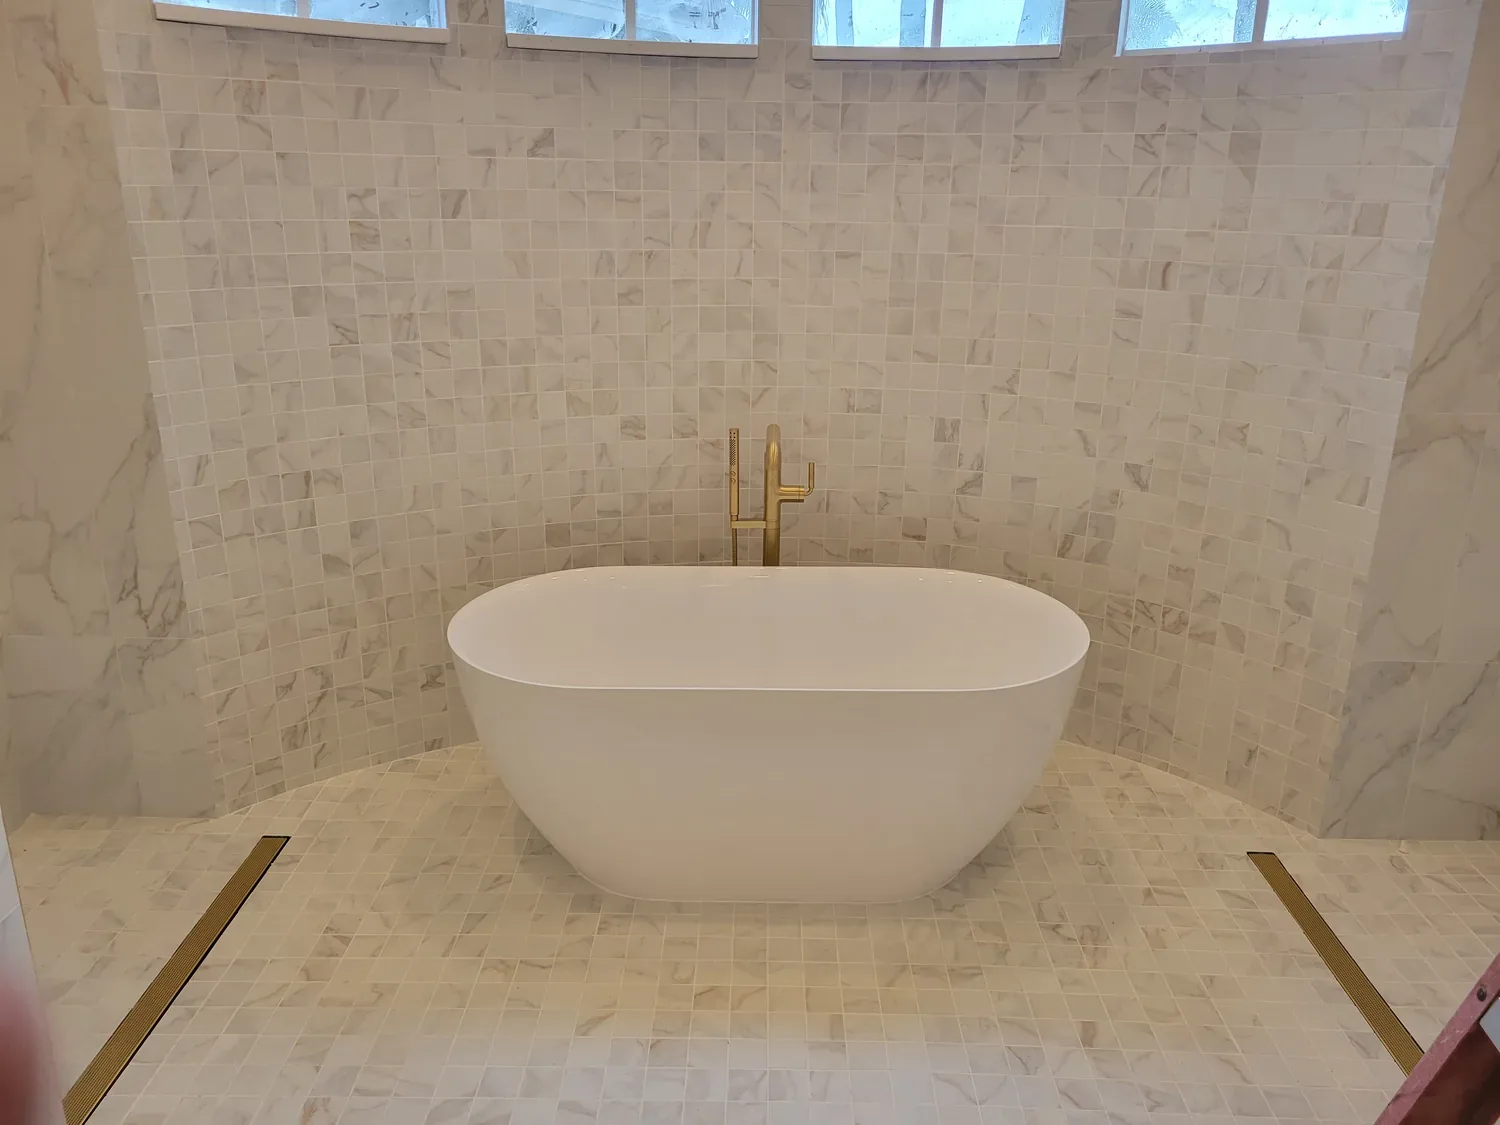
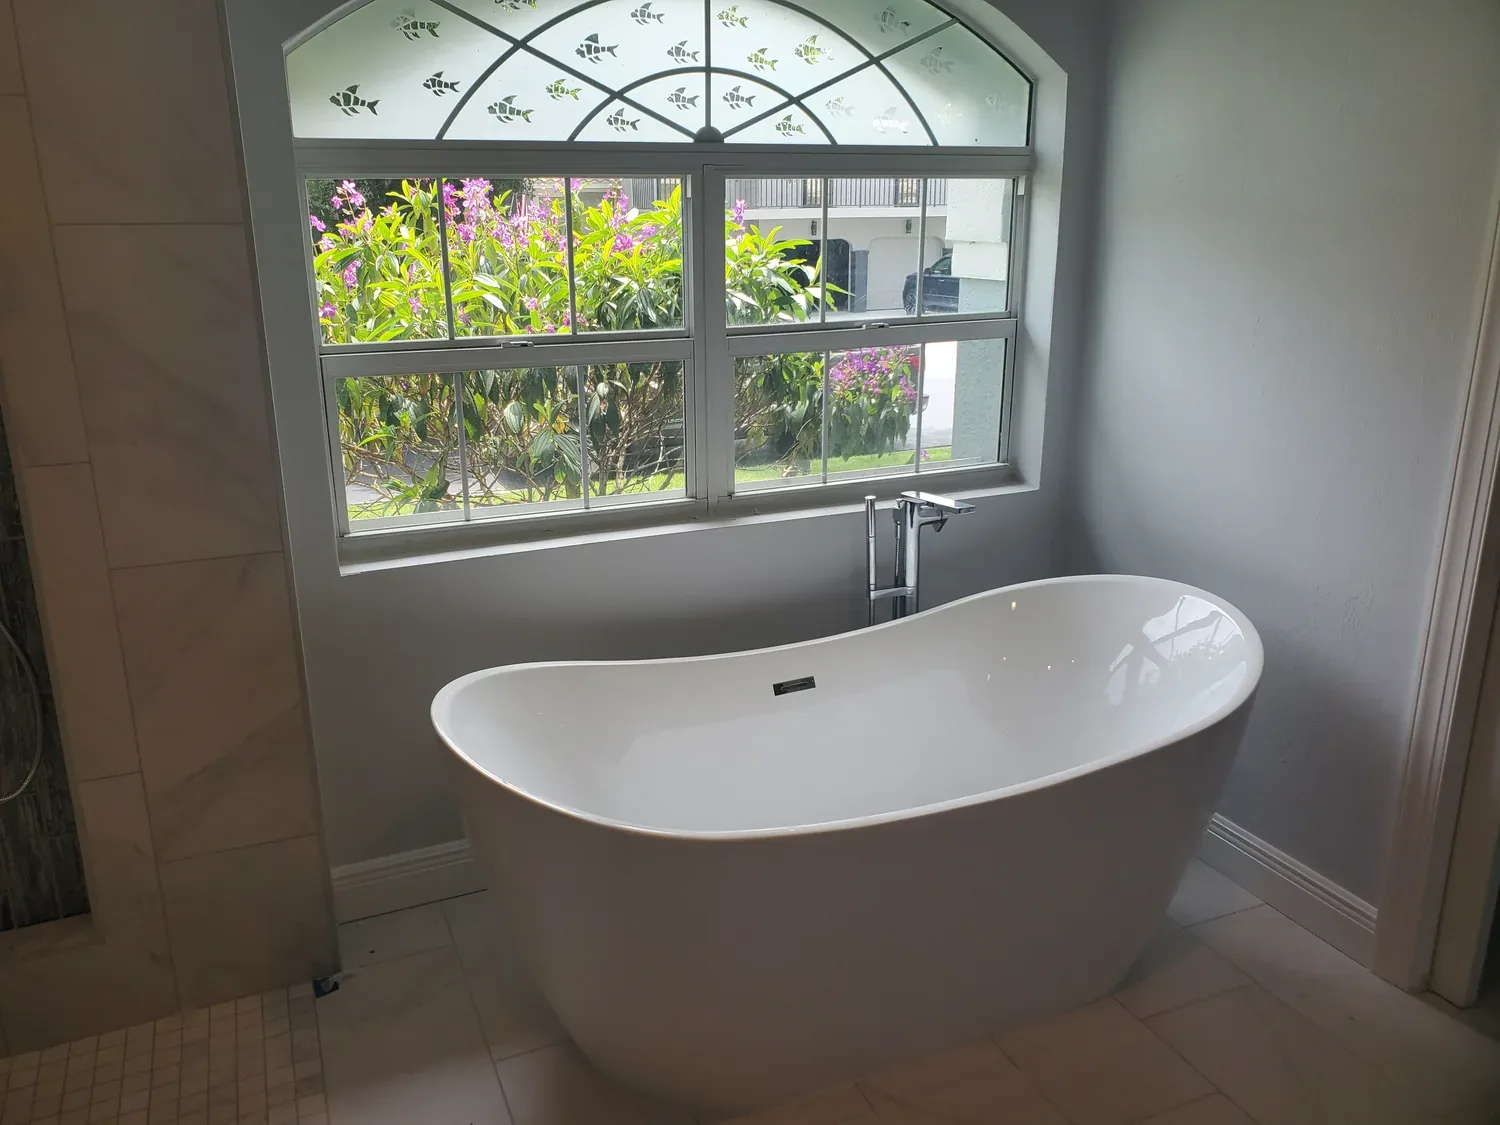
Planning before fixture purchase can prevent expensive changes once the bathroom finishes are underway.
A freestanding tub requires properly located hot- and cold-water supplies, a compatible tub filler, and a drain and overflow system connected to the sanitary drainage system. Exact requirements depend on the tub, faucet style, existing plumbing and installation location.
Yes, in many cases. Existing drain and water-supply locations may need to be relocated or modified for the new tub and faucet.
It depends on the weight of the tub, the amount of water it holds and the existing floor structure. Heavier materials such as cast iron or stone may require additional structural support.
Freestanding tubs typically require a drain and overflow assembly designed for the specific tub and installation method. Because access may be limited after installation, the correct assembly and a secure connection are especially important.
The choice depends on the tub design, bathroom layout and customer preference. Floor-mounted fillers work well away from walls; wall-mounted faucets can offer a clean look; deck-mounted faucets require a tub designed to accept them.
The plumbing and faucet rough-in should generally be completed before the tub is placed, especially for floor-mounted or concealed-valve installations. Manufacturer instructions should guide the exact sequence.
Clearance depends on the tub dimensions, faucet location, room layout and manufacturer recommendations. Space should allow for installation, cleaning, maintenance and comfortable use.
Permit requirements vary by jurisdiction and project scope. A simple fixture replacement may be treated differently from work that relocates water or drain piping.
A straightforward installation can often be completed within several hours. More time may be required when plumbing must be relocated, a floor-mounted filler is installed, structural modifications are necessary or other trades must be coordinated.
Our scope is focused on the plumbing portion. Flooring, tile, waterproofing, drywall, painting, cabinetry and other finish work are typically completed by the appropriate contractor or trade unless specifically included in the proposal.
Request a free estimate for a planned project. If possible, include the tub and filler model information and photographs or plans of the installation area.